Planning a Garden Home for a Family Member
A garden home can offer a practical middle ground between living in the same house and living far apart. A parent may want privacy without losing family support; an adult child may need a more affordable step towards independence; a relative may benefit from being close to familiar people. The most successful projects begin with the person who will live there and designing according to their needs.
Start with a family conversation
Discuss what everyone expects from the arrangement. Will the occupant live independently every day, or need occasional support? How much privacy matters? Who will manage maintenance, garden access, bills and shared spaces? Talk about visitors, parking, noise, pets and future changes in care needs. These conversations can feel less urgent than choosing a layout, but they often determine whether the arrangement works well over time.
Design around daily routines
Think through a typical day from waking up to going to bed. Is there enough room to move comfortably between the bed, bathroom, kitchen and living area? Would a level entrance, wider door, walk-in shower or carefully placed storage help? If mobility may change in future, consider how easy it would be to adapt the home. Accessibility is not only about wheelchairs; good lighting, low thresholds, sensible circulation and easy-to-use fittings can make a compact home more comfortable for many people.
Balance closeness with privacy
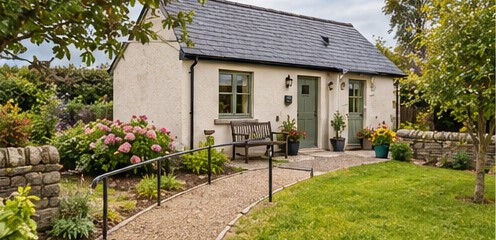
The location should feel connected to the main house while allowing the occupant to have their own front door and outdoor space. Consider views from the family home, neighbouring windows and how paths are lit at night. A small patio or planted seating area can create a sense of ownership. Avoid positioning windows so that either household feels watched. The best layout supports everyday contact without making it compulsory.
Confirm the planning route early
Ireland’s planning exemption for certain detached auxiliary dwellings in rear gardens took effect on 27 July 2026, but it comes with detailed conditions and limitations. Official information confirms that the proposal must meet the conditions of the relevant class. Existing structures and planning history may matter. Do not assume that every garden or every proposed use qualifies; check the current regulations for the specific property.
Plan for a real dwelling
A family home needs more than a shell and attractive finishes. Discuss fire safety, insulation, ventilation, heating, hot water, drainage, water supply, electricity, sound privacy and maintenance access. The building must meet applicable Building Regulations and building-control requirements even where planning permission is not required. Ask qualified professionals to explain what is necessary for the intended use, and establish who will design, inspect and certify the work.
Think about long-term finances and responsibilities
Budget for the whole project, including professional fees, site preparation, services, fit-out, landscaping, maintenance and a contingency for unforeseen work. Clarify who will pay utility costs, insurance, repairs and ongoing upkeep. If ownership, inheritance, future sale or a change in occupation could become relevant, obtain independent legal and financial advice rather than relying on an informal family understanding. A well-designed arrangement should be practical for the household and clear about responsibilities.
Involve the future occupant
The family member who will live in the unit should be involved in choosing the layout, finishes and outdoor space wherever possible. Ask about privacy, visitors, hobbies, cooking habits, storage and accessibility rather than deciding on their behalf. Agree how shared paths, gardens and parking will work. It may also help to discuss how the arrangement could change if the occupant’s circumstances change. Planning for those everyday details can be just as important to long-term success as the building itself.
Thinking About Building an Ancillary Dwelling?
Whether you're planning a garden dwelling for a family member, creating additional living space, or exploring the potential of your property, getting the design and compliance right from the outset is essential.
At GardenDwellings.ie, our registered architects provide professional advice, architectural design and Building Regulations compliance services to help you bring your project from concept to completion.
Start your project with confidence.
Book an Online Consultation Today and let our experienced team guide you through the planning exemptions, design requirements and Building Regulations that apply to your project.


Comments